
You're losing time—and money—setting out by hand.
Manual layout is slow, error-prone, and expensive when it goes wrong. Digital layout changes that. Load your plans, walk to the point, mark it. Done — in a fraction of the time, with ±1mm accuracy every time.
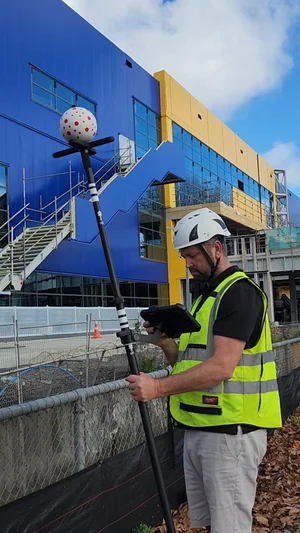
This is what manual layout is actually costing you
Every miscalculation. Every site revisit. Every rework job. It adds up — fast.
longer to set out a floor plan by hand compared to digital layout
typical error in manual layout — enough to throw off an entire pour
average cost of a single rework job caused by a setting-out error
construction defects that trace back to incorrect site set-out
If any of this sounds familiar — keep reading.
Your plans, transferred directly onto the job site.
Digital layout is straightforward: load your digital plans into the Leica iCON software, take the system to site, and it guides you — point by point — to exactly where every mark needs to go. No tape measures running across the floor. No mental arithmetic for offsets. No second-guessing.
The iCS50 uses the same precision technology as professional surveyors — but it's been built specifically for trade use. You don't need any surveying background. If you can read a plan and use a tablet, you can run this system from day one.
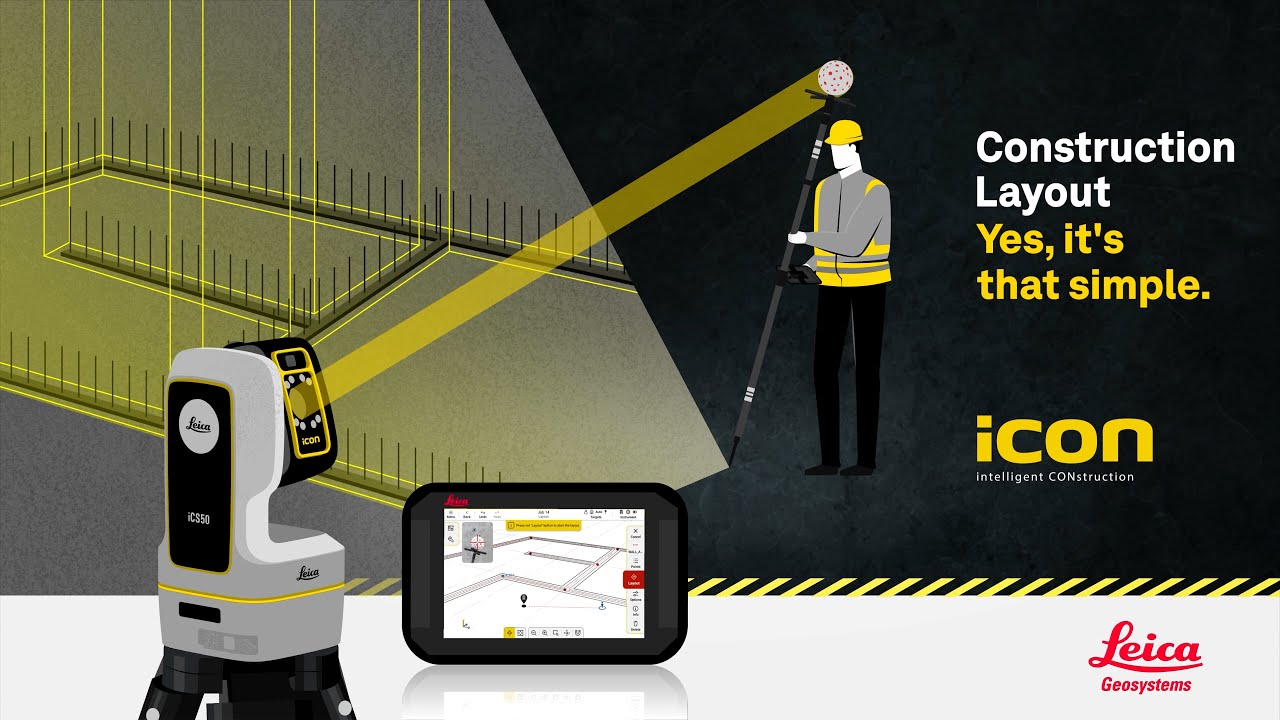
See the Leica iCON iCS50 Digital Layout System in Action
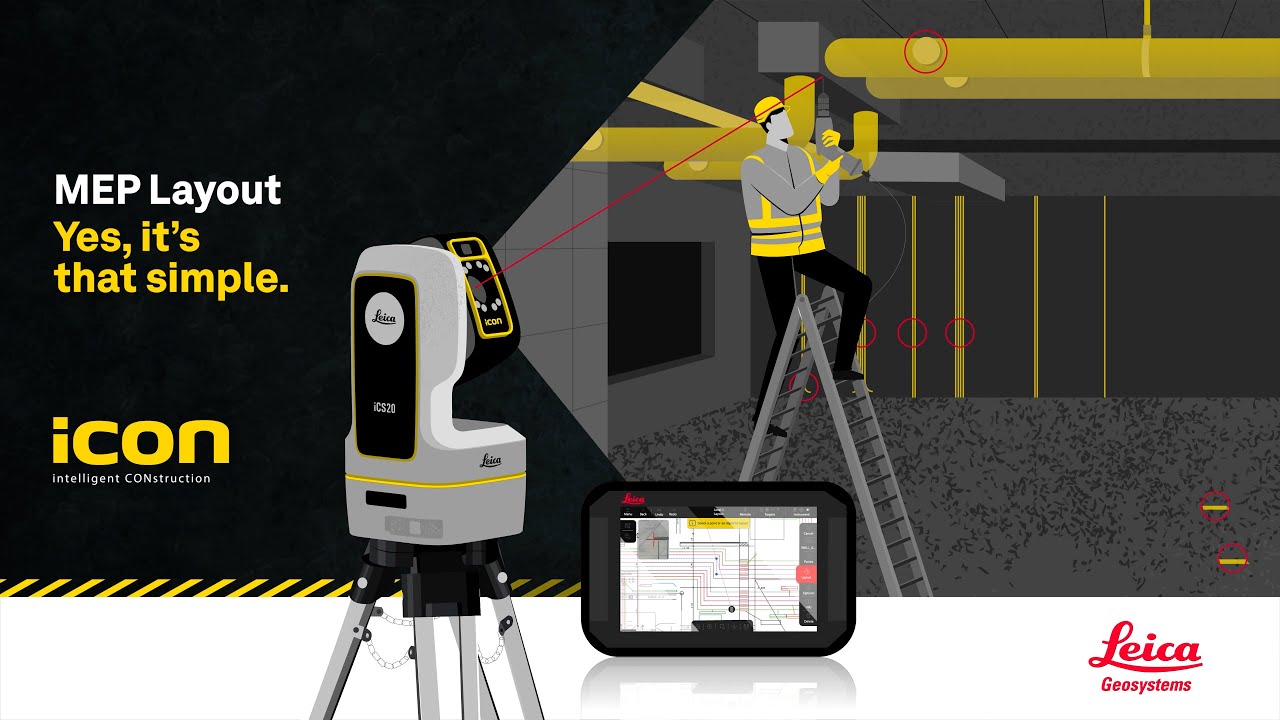
Leica iCON iCS50 — Layout Workflow on Site
Load your plans
Import your DXF, DWG, or PDF drawings into Leica iCON software. Select the points you want to set out — it takes minutes.
Set up on site
Position the iCS50 instrument. It locates itself automatically using known control points or a free-station setup — no surveyor needed.
Walk to each point
Carry the V-Pole. The tablet screen guides you in with live directional arrows — left, right, closer — until you're within ±1mm of the mark.
Mark it. Log it. Move on.
Confirm the point, mark your spot, and the system records it. Every point logged digitally. Full record at the end of the day.
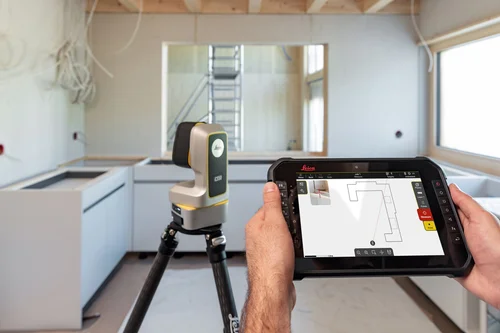
Built for trade. Proven on site.
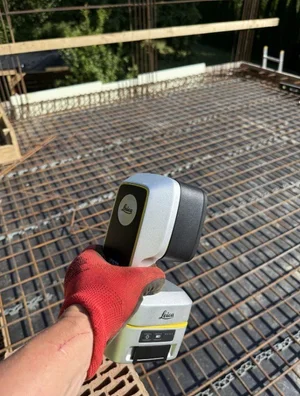
The iCS50 is a reflectorless construction layout instrument. It reads your digital plans, guides your team to each mark, and delivers ±1mm accuracy — every single time. No assistant required. One person can set out an entire slab. The system does the maths; you do the marking.
- Works directly from your CAD, DXF, DWG, or PDF plans
- ±1mm point-placement accuracy at typical working distances
- One-person operation — no second person needed to hold a rod
- Indoor and outdoor — not affected by dust, wind, or bright light
- Leica iCON field software — simple tablet touch interface
- Bluetooth connected — completely wireless, no cables
- As-built recording — every point logged and exportable
- Compact and rugged — designed for the job site, not the office
Your plans are digital. Your layout should be too.
You're working off digital drawings — but still transferring marks to site by hand. That gap is where errors happen. A wrong penetration location means core drilling after the pour. A misaligned column grid means structural rework. Neither is cheap, and neither is your fault — if you had the right tool.
Set out penetrations, hold-down bolts, column grids, and formwork positions directly from your digital plans — before the concrete goes down. Every mark is exactly where the engineer drew it. Logged. Verifiable. Defensible.
- Slab penetrations & blockouts
- Column grid layout
- Hold-down bolt placement
- Formwork positioning
- Wall offset lines
- Embed plate locations
- Setdown areas & levels
- As-built documentation
Plans to marks — in four steps
Import your plans
Load your DXF, DWG, or PDF drawings into Leica iCON software. Select your set-out points. Takes minutes, not hours.
Set up the instrument
Position the iCS50 on site. It establishes its own location using two or more known reference points — no surveyor, no specialist setup.
Walk to each point
Carry the V-Pole across the slab. The tablet shows live directional arrows guiding you in — left, right, forward — until you're exactly on the mark.
Mark it. Log it. Move on.
Tap confirm, mark your spot, the system records it. Every point documented. Full as-built record ready when the job's done.
The whole slab set out in an hour. Not a day.
Three things that change when you go digital
Speed
Set out a full floor plan in a fraction of the time. One person, no assistant, no tape measure running across the slab. Jobs that used to take all day are done before lunch.
Accuracy
±1mm. Every point. Every time. No reading errors. No transposing numbers. No offset miscalculation. What's in the plan is what ends up marked on site.
Confidence
Every point is logged with a digital record. Sign off your set-out with evidence. Protect yourself from disputes. Show the engineer — or the builder — exactly what was marked, and where.
What does it actually cost — and what does it save?
We're not going to oversell this. Here's a straightforward comparison: what the iCS50 investment looks like, versus what a single rework job costs your business. Most NZ businesses recover the cost within the first year.
The real cost of one rework job
The iCS50 investment
Figures are indicative and based on common NZ trade scenarios. Your actual numbers will depend on job size, error frequency, and labour rates. Talk to us — we'll work through the numbers for your specific business.
Want your layout done for you?
Not ready to invest in the system yet — or just need a one-off job done right? We come to site and do the set-out for you. Accurate, fast, fully documented.
Real jobs. Real results.
From fabricators to concreters — here's what happened when they switched.
The site and factory survey overlay was invaluable — bolt-hole discrepancies and concrete clashes resolved before a single piece went up. Key to the project's success.
The accuracy and detail were impeccable — exactly what we needed to streamline our process.
Saved me a significant amount of time on-site. The data was easy to integrate straight into my CAD software.
Ready to stop setting out by hand?
Talk to us — we'll show you exactly how it works for your trade. No pressure. Just a straight conversation about whether it's the right fit for your business.